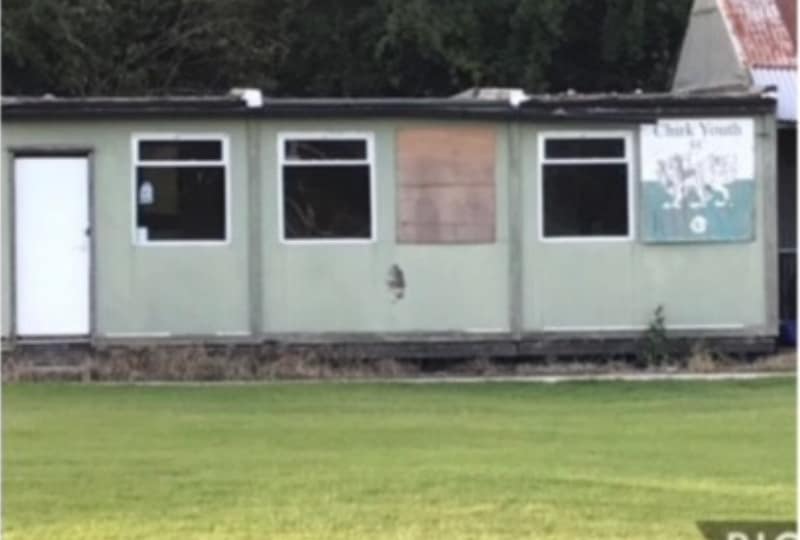
A sports facility upgrade often starts with a practical problem: changing rooms that no longer cope at peak times, a clubhouse that costs too much to maintain, facilities that exclude some users, or simply not enough space for the way the organisation now operates.
Before you choose a building route or ask suppliers for prices, get the project brief straight. This guide covers the decisions that shape sports facility planning: users, spaces, changing and welfare requirements, accessibility, the site, project cost, funding and the route to delivery.
For technical standards, sport-specific criteria and planning detail, use the current guidance from Sport England, the relevant national governing body and your appointed professional team. This page is a planning overview, not a substitute for project-specific technical advice.
What you should have clear before you ask for quotes
- Why the facility needs to change and what a successful outcome looks like.
- Who will use it, including peak demand and future growth.
- Which spaces are essential and which are optional.
- What the site, services and approvals could add to the project.
- How you will compare whole-project cost, not just the building price.
- Which delivery route fits the site, programme and level of support you need.
Want a quicker starting point? Use the 5-minute Sports Facility Project Checklist to capture your requirements, site unknowns and supplier questions on one page.

On this page
- Do your sports facilities need upgrading?
- Start with the users and the outcome
- What spaces might you need?
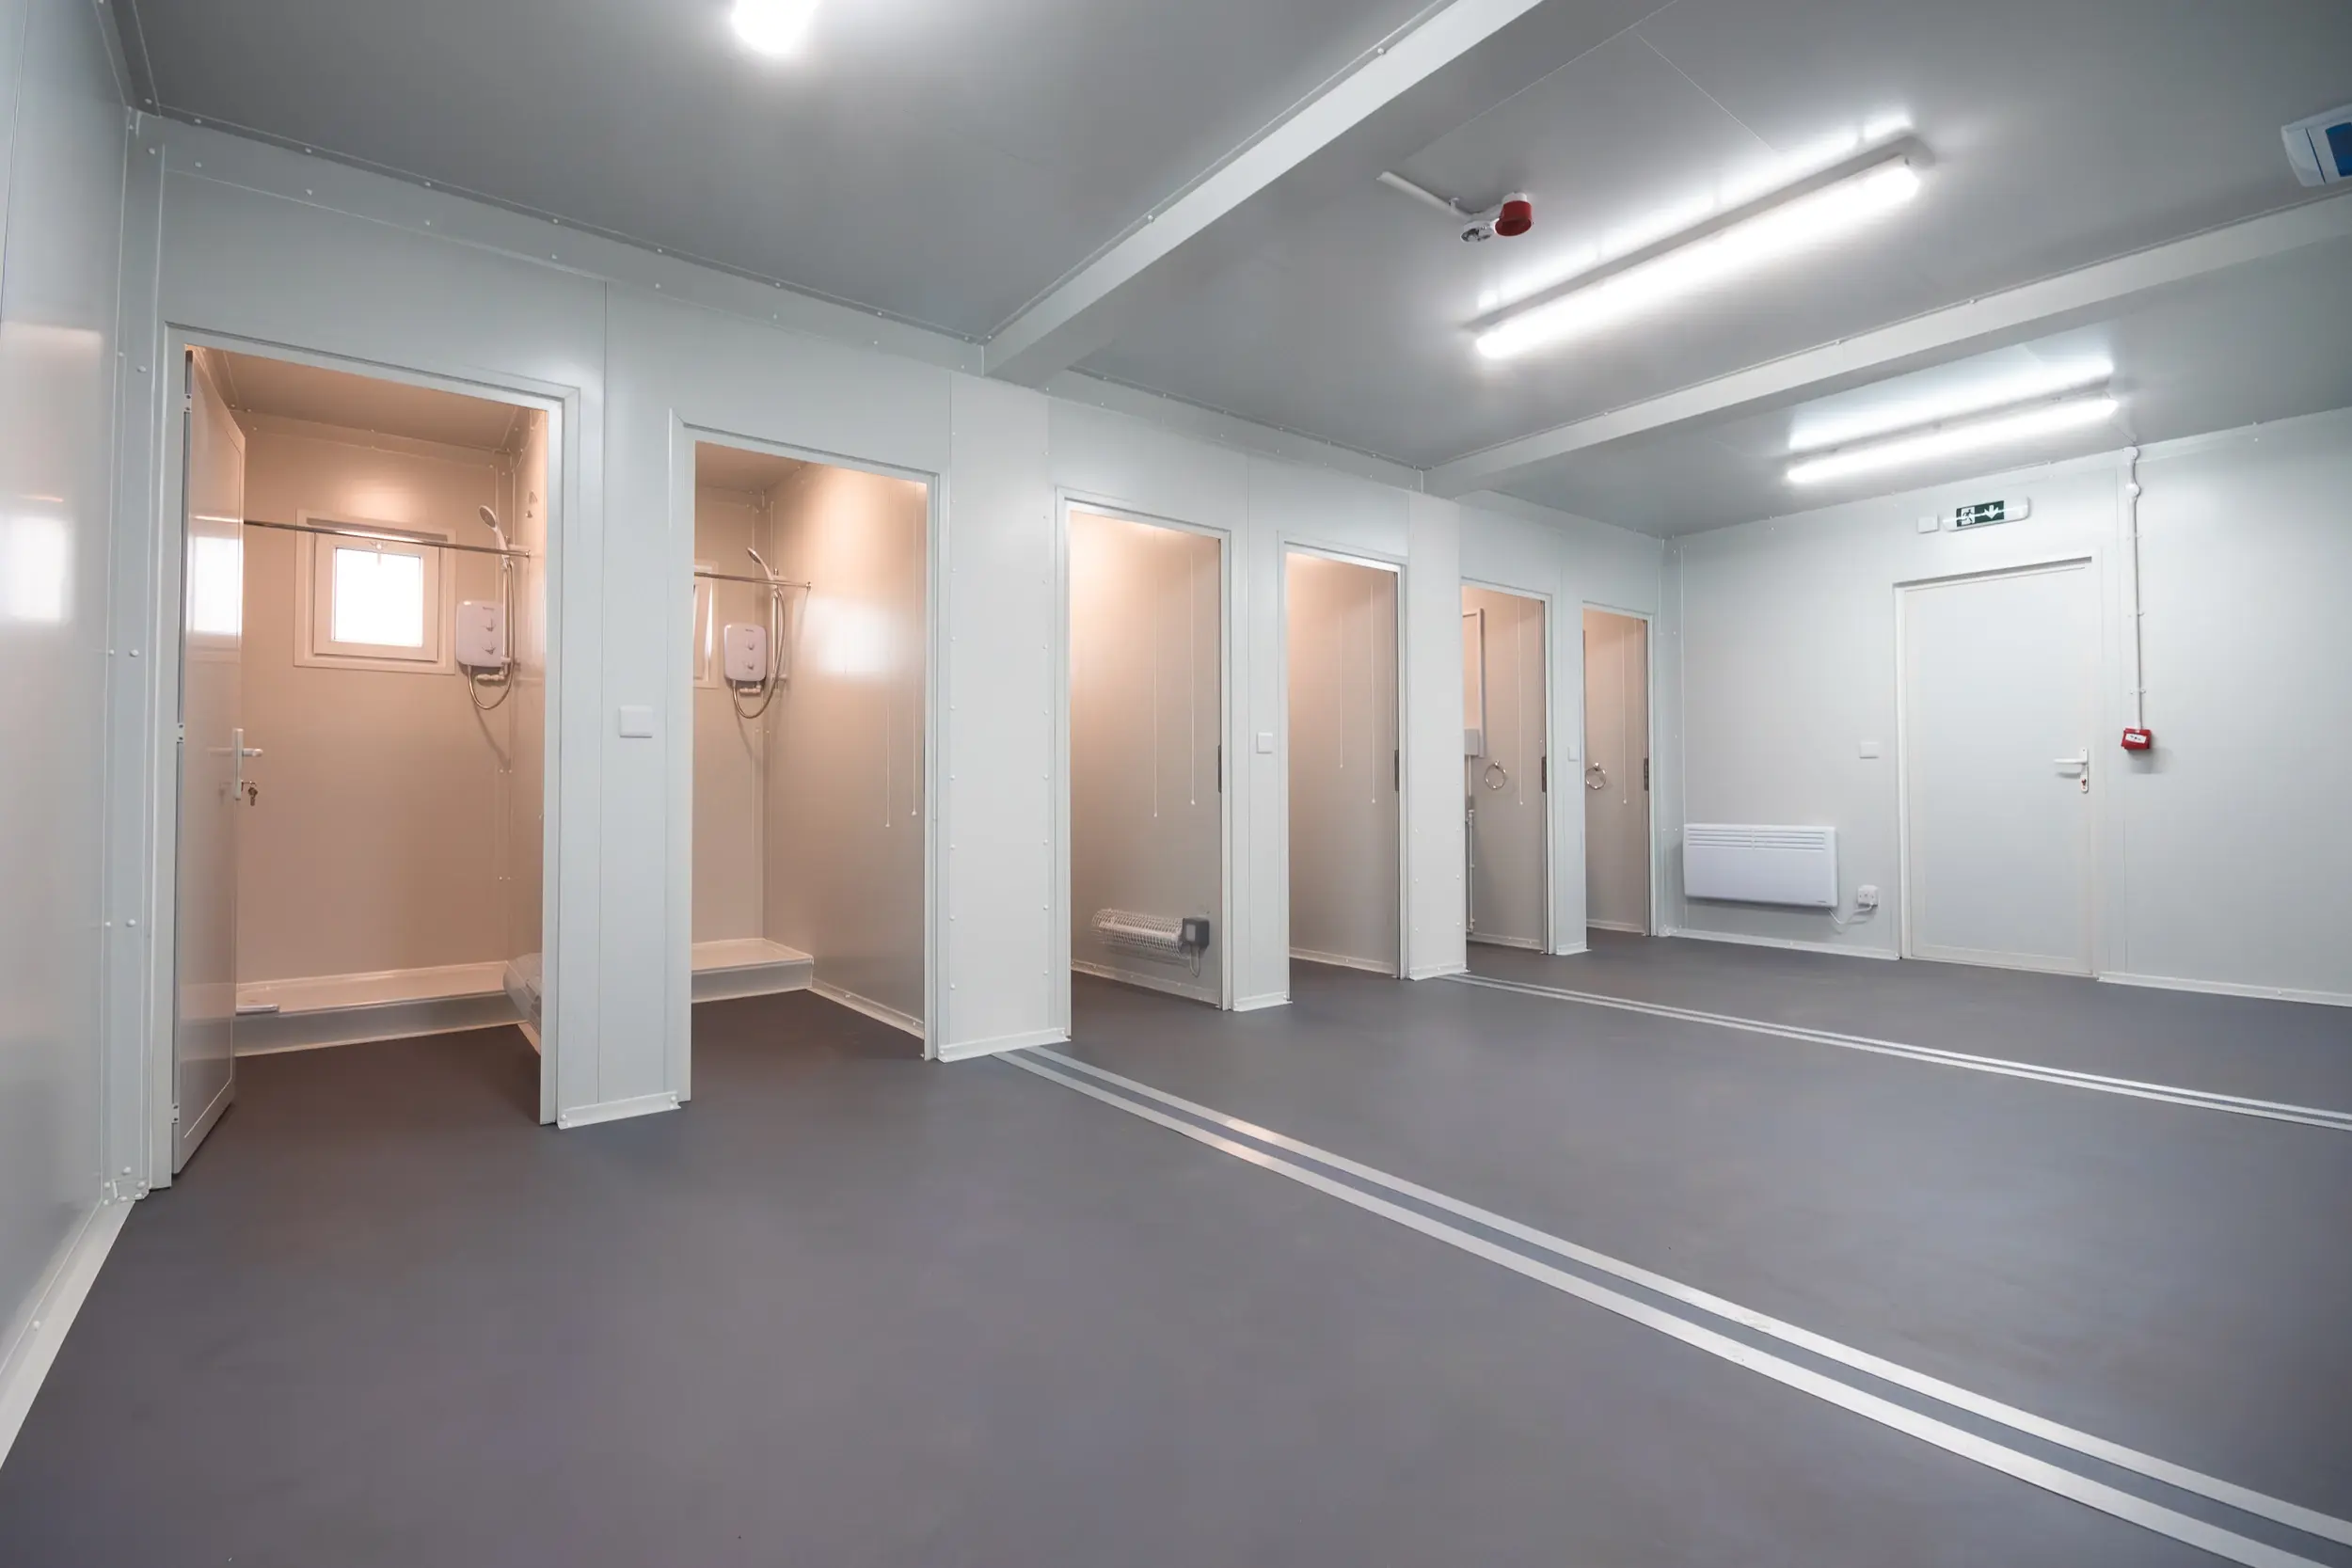
- Planning changing rooms and welfare spaces
- Accessibility and inclusive sports facilities
- Site, planning, services and disruption
- What affects sports facility cost?
- Modular, portable, prefab or traditional construction?
- Funding a sports facility upgrade
- Put the project in the right order
- How to compare suppliers
- FAQs and further guidance
Do your sports facilities need upgrading?
The building itself is rarely the first issue. The signs usually show up in day-to-day use.
- Changing, shower or welfare areas are worn, difficult to maintain or no longer suitable for current users.
- Participation has grown and the facility struggles at peak times.
- There are gaps in accessible or inclusive provision.
- The clubhouse or pavilion no longer supports the mix of sport, community use, administration or hospitality you need.
- Storage, first aid, officials’ space or back-of-house areas are missing or squeezed into unsuitable rooms.
- The organisation is spending heavily on repairs without solving the underlying problem.
- A funding window, season, lease event or wider site project has created a deadline for action.
Write this sentence before you do anything else
“We need to improve our facilities because ________, and the finished project needs to let us ________.”
If the committee, facilities team and budget holder fill those blanks differently, agree the outcome first. It will make the rest of the project easier to brief and compare.
Start with the users and the outcome
A new building doesn’t automatically solve an operational problem. Start with who will use the facility, when they will use it and what needs to work better afterwards.
Questions worth answering early
- Which sports and activities use the site now?
- Who else uses it: officials, staff, spectators, schools, community groups, coaches or external hirers?
- What is the peak number of users at one time? Average use can hide the pressure points.
- Will participation, league level or community use change over the next few years?
- What needs to stay operational while work is taking place?
- Would more flexible social or activity space create additional use or income?
- What should be noticeably better one year after completion: capacity, user experience, accessibility, maintenance, revenue or day-to-day management?
For community clubs in particular, wider use can materially change the brief. The Football Foundation’s changing-pavilion guidance encourages clubs to think beyond matchday use and consider the needs of the wider community.
See the Football Foundation’s changing pavilion considerations.
What spaces might you need?
List the functions before you start drawing rooms. A sports facility may need to combine changing and welfare with operational, support and community spaces.
|
Need |
Examples to consider |
|
Changing & welfare |
Participant/team changing, showers, toilets, officials’ changing, accessible and inclusive provision. |
|
Operations |
Storage, cleaners/plant space, reception, office/admin and meeting space. |
|
Safety & support |
Medical or first-aid provision, secure circulation and safeguarding considerations where relevant. |
|
Club & community use |
Social/member space, flexible activity rooms, kitchen/servery and hospitality. |
Keep “must-have” and “nice-to-have” separate. That distinction matters when budget, site footprint or phasing forces choices later.
Planning changing rooms and welfare spaces
Sports changing room requirements vary by sport, level of play, user profile and governing-body guidance. A generic room size or shower count is a poor starting point for a multi-sport project.
Work through the use pattern
- Peak participant numbers and whether home, away and officials’ provision is needed.
- How people move between entrance, changing, toilets, showers and playing areas.
- Privacy, dignity and inclusive-use requirements.
- Wet and dry circulation, ventilation, cleaning and practical maintenance.
- Kit, equipment and secure storage.
- How the arrangement works for different age groups, genders and community users where relevant.
- Whether future growth or multi-sport use could change the requirement.
Football projects have their own detailed criteria. The Football Foundation and The FA publish current guidance for pavilions and changing rooms, including feasibility, layout and changing provision. Those criteria shouldn’t be copied across to rugby, cricket, tennis or other sports. Read the football-specific pavilion and changing-room guidance.
Before the layout is fixed
Check the current Sport England guidance and the relevant national governing body for each sport using the facility. Bring the appropriate professional team in before technical decisions are locked down. Sport England Design and Cost Guidance.
Plan accessibility and inclusion from the start
Accessibility affects far more than one toilet or changing room. It starts at arrival and continues through circulation, changing, wayfinding, use of the facility and emergency arrangements.
- Approach, parking and arrival routes.
- Step-free movement and circulation through the building.
- Accessible and inclusive changing and toilet provision.
- Privacy and different user needs.
- Wayfinding and signage.
- Consultation with people who are likely to use the facility.
Sport England’s Accessible and Inclusive Sports Facilities suite is the current reference point for planners, designers, owners and operators, with a dedicated section on changing and toilet provision. Use the live Accessible and Inclusive Sports Facilities guidance.
Accuracy matters here because accessibility requirements depend on the project and its users. Use current guidance and the appropriate professional team when the design is developed.§§§§§§§
Check the site, planning, services and disruption
Site issues can change the scope, cost and programme long before the building arrives. Get the obvious unknowns onto the table early.
|
Question |
Why it belongs in the brief |
|
Who controls the site? |
Confirm ownership, lease conditions and any landlord or third-party consent. |
|
Can the site be accessed? |
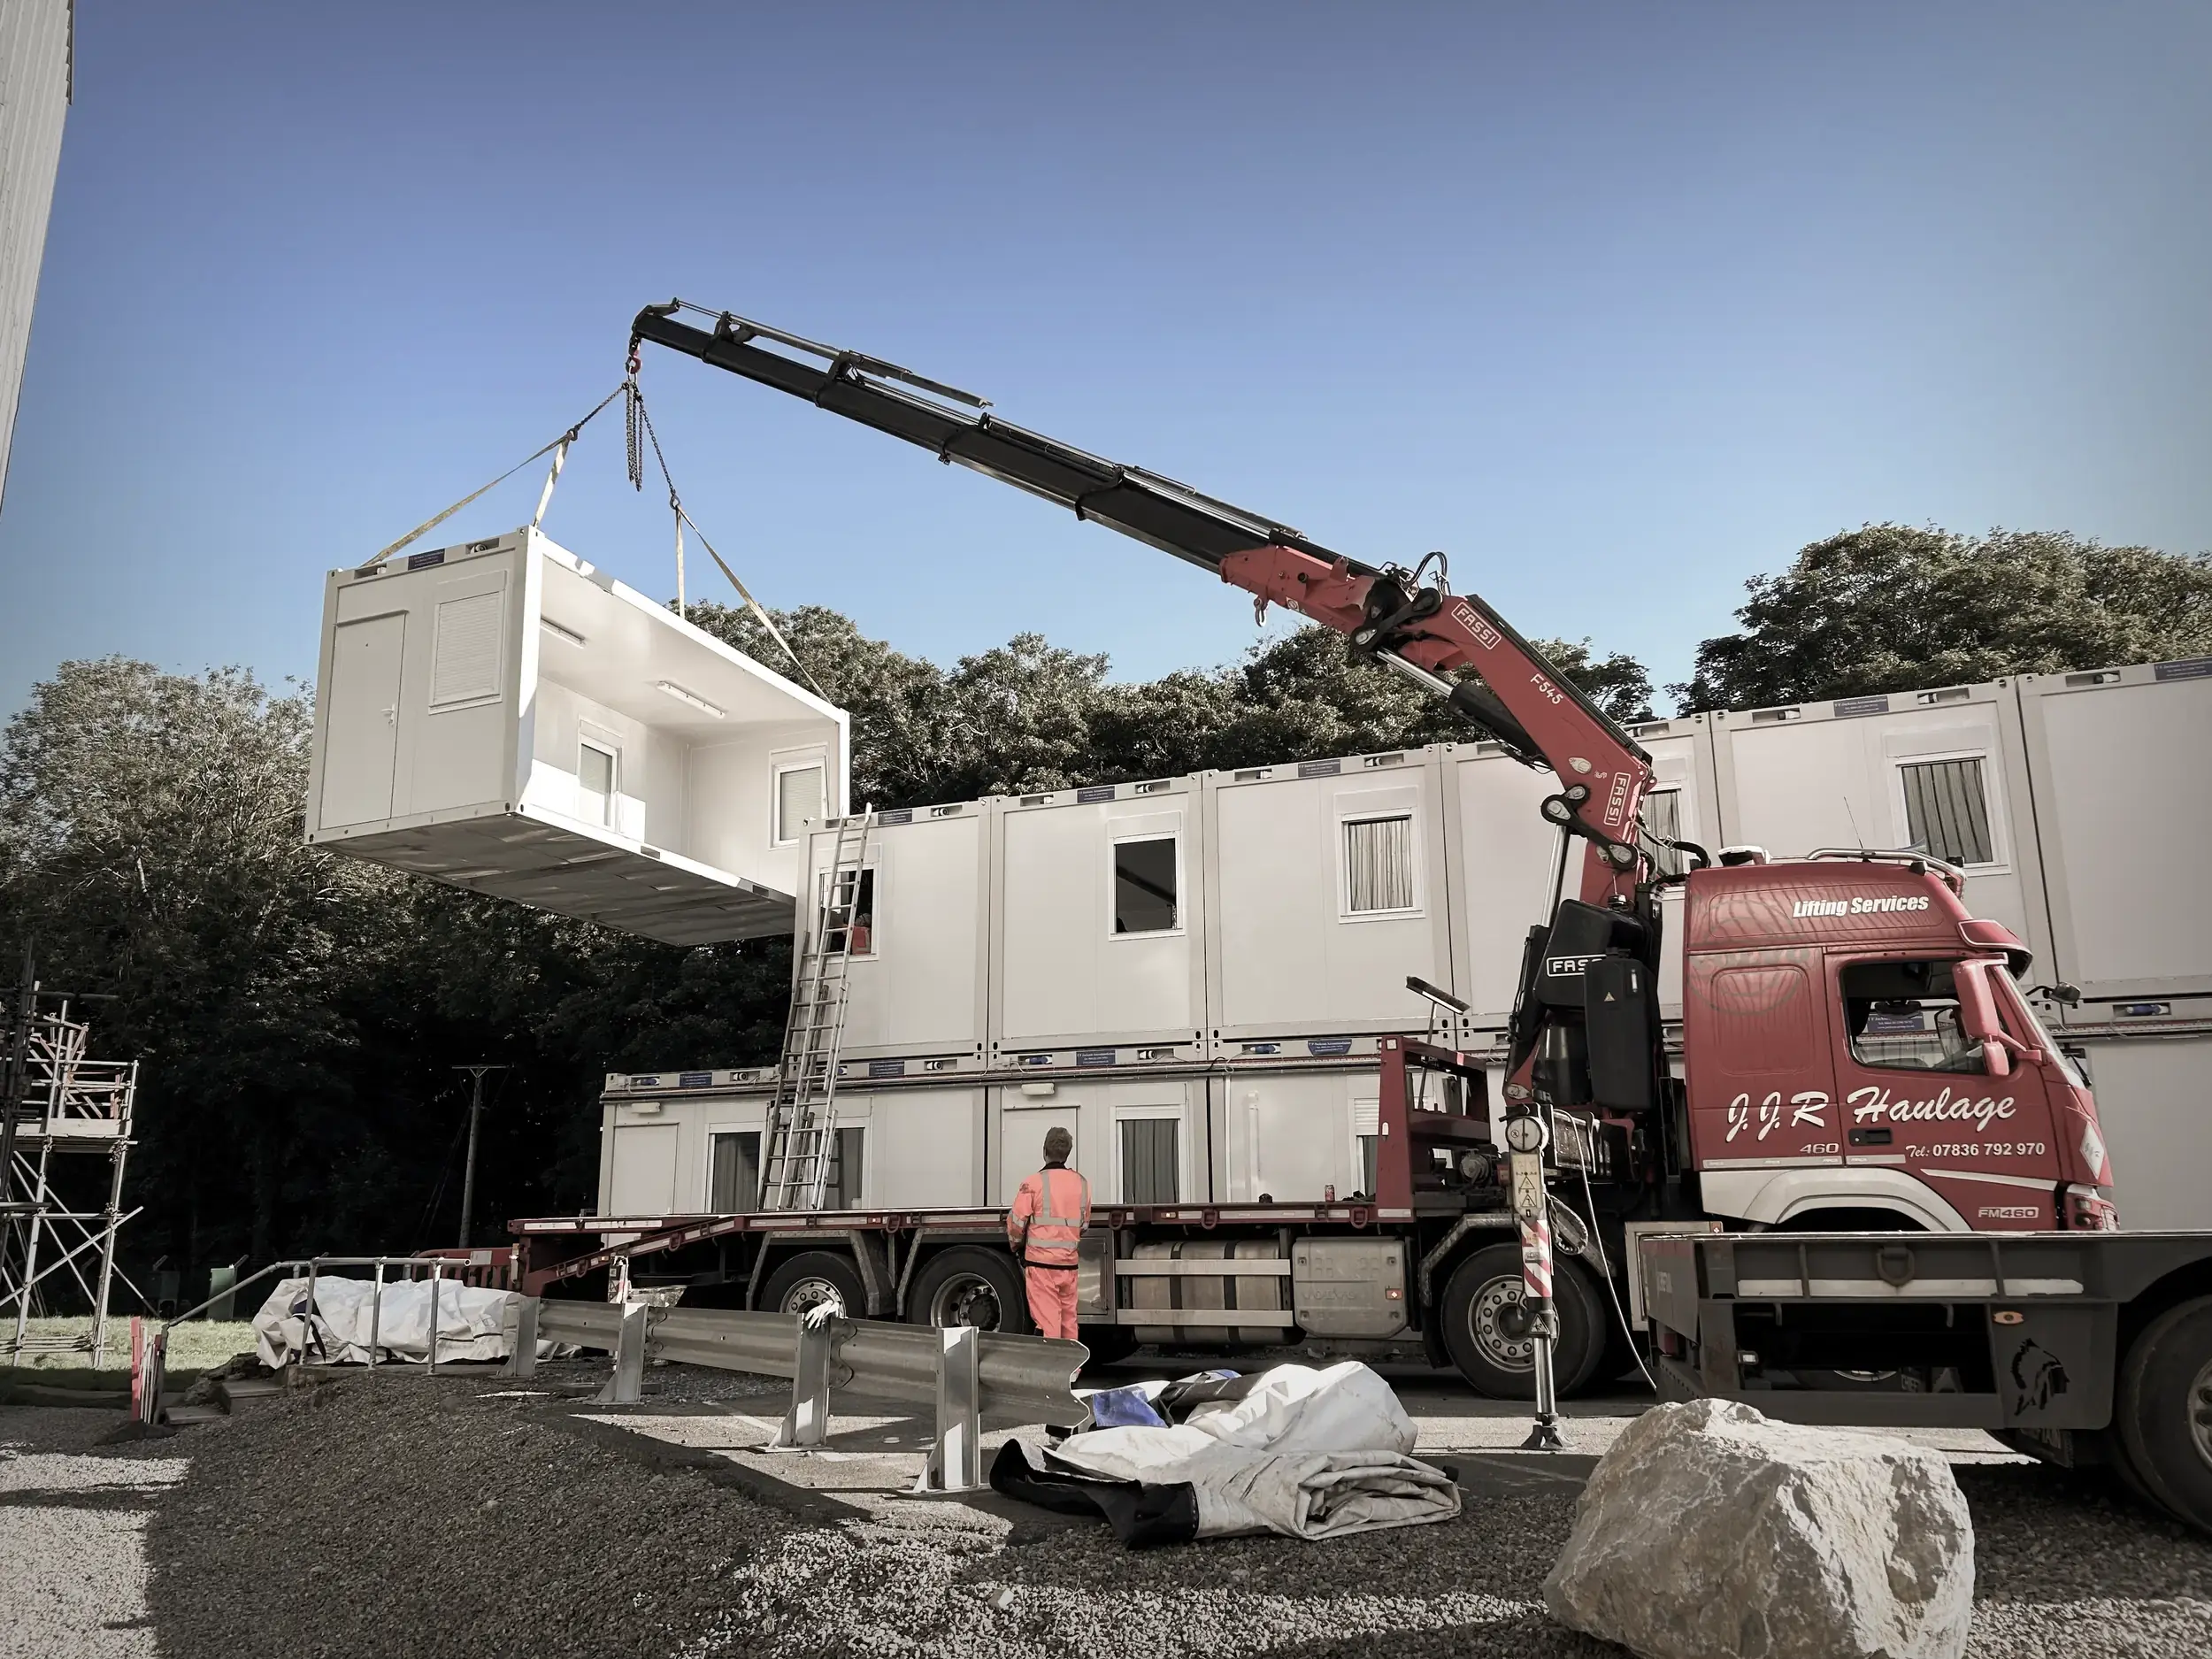
Delivery vehicles, cranes or lifting operations may need clear routes and working space. |
|
What services are available? |
Power, water, drainage and existing capacity can materially affect the project. |
|
Who owns groundworks? |
Foundations, drainage and external works need a named scope owner. |
|
What approvals may be needed? |
Planning and other permissions vary by site and proposal; check early. |
|
What must keep running? |
Fixtures, training, community programmes, parking and access can shape the installation window. |
Don’t assume planning permission is either required or unnecessary. The answer depends on the project and site. Sport England maintains a planning application guide specifically for clubs replacing, enhancing, building or relocating facilities. See the Sports Club Planning Application Guide.
Project-scope check
Before you compare quotes, make sure someone owns each of these: building, design, site preparation, foundations, drainage, power/water, transport, lifting, fit-out, installation and handover.
What affects the cost of a sports facility project?
There isn’t one useful “typical” price for a sports facility upgrade. The number only means something when the scope behind it is clear.
Common cost drivers
- Building size, configuration and structural requirements.
- Internal specification, finishes and durability requirements.
- Changing, showers, toilets, kitchens or other service-heavy spaces.
- Groundworks, foundations and external works.
- Drainage, power, water and service upgrades.
- Site access, transport, lifting and installation.
- Planning, surveys and professional fees where applicable.
- Commissioning, handover and anything excluded from the building package.
- Long-term maintenance, energy use and future adaptability.
Compare the whole project requirement, not just the headline building price. A lower building figure can still produce a higher overall project cost if site work, services or delivery responsibilities sit elsewhere.
Sport England publishes current facility capital-cost guidance and updates the underlying data periodically and you can check that out here.
Modular, portable, prefab or traditional construction?
You’ll see several terms used while researching sports facility projects. They overlap, and suppliers don’t always use them in exactly the same way.
|
Route/term |
What it means at a useful level |
|
Modular / offsite |
Sections or modules are manufactured away from site, then delivered, installed and connected on site. It can reduce site activity and help programme control where the project and access suit the approach. |
|
Portable |
Often used for relocatable or self-contained buildings. In practice, the term covers a wide range of products and levels of specification. |
|
Prefab / prefabricated |
A broad description for building components made away from the final site. Modular construction is one form of prefabrication. |
|
Traditional construction |
More of the construction takes place on site. It may be the right route where design, site conditions, procurement or other constraints point that way. |
Choose the route against the project, not the label. Look at programme, disruption, site access, specification, whole-project cost, quality control, future change and who will coordinate the interfaces.
Considering modular?
If modular is one of the routes on your shortlist, explore TF Jackson’s modular sports facilities, changing rooms and clubhouse solutions.
EXPLORE MODULAR SPORTS FACILITIES
Funding a sports facility upgrade: build the case before you chase the pot
Funding routes change. A stronger first step is to build a project case that can travel across different funders, trustees, committees or internal approval processes. A useful business case should explain:
- The problem: what is limiting participation, access, operations or long-term viability today?
- The users: who benefits, how many people are involved and which groups are underserved?
- The outcome: what becomes possible after the upgrade?
- The scope: which spaces and project elements are essential?
- The site: ownership, access, services, planning position and known constraints.
- The budget: a realistic whole-project view and what has already been secured.
- Operation: how the facility will be used, maintained and funded after completion.
- Evidence: participation data, community consultation, demand, waiting lists, partner support or other proof of need.
Check live funding sources rather than relying on old grant lists. Start with your national governing body, local authority and current Sport England funding information.
Put the project in the right order
You don’t need a perfect specification on day one. You do need to resolve the big decisions in a sensible sequence.
|
Step |
What to do |
|
1. Agree the problem and outcome |
Write down what needs to improve, for whom and by when. |
|
2. Define users and must-have spaces |
Use peak demand, different user groups and future needs rather than averages. |
|
3. Check the site |
Confirm control, access, services, drainage, groundworks, approvals and operational constraints. |
|
4. Build a whole-project budget |
Include the building and the work around it. |
|
5. Check technical guidance |
Use Sport England, the relevant governing body and the appropriate project professionals before design is fixed. |
|
6. Compare delivery routes |
Assess traditional, modular/offsite and portable or relocatable options against the actual project. |
|
7. Prepare the supplier brief |
Give suppliers the same requirement and ask them to make scope, exclusions and responsibilities explicit. |
Make the supplier brief easier
Download the 5-minute Sports Facility Project Checklist. It gives you one place to capture the problem, must-have spaces, site issues, budget status and the questions you still need answered.
How to compare sports facility suppliers properly
A proposal is easier to judge when every supplier is responding to the same brief. Ask for direct answers to the points that usually create gaps later.
|
Question |
What you are looking for |
|
What is included in the price, and what is specifically excluded? |
Look beyond the headline figure. |
|
Who owns groundworks, drainage, services, lifting, installation and fit-out? |
Every interface needs a named owner. |
|
What information do you need before you can confirm a realistic programme? |
Approvals, site data and client decisions can all affect timing. |
|
How will delivery and installation work around ongoing use? |
Understand access, closures and disruption. |
|
Can you show relevant projects with similar constraints? |
Match the evidence to the complexity of your project. |
|
How are design, compliance and accessibility requirements checked? |
Make sure the right guidance and professionals are involved. |
|
Who is accountable after the order is placed? |
You should know who owns decisions, updates and problems. |
If two prices are far apart, compare scope line by line before you assume one supplier is simply cheaper. Missing work often reappears later as extra cost, extra coordination or programme risk.
Ready to look at a delivery solution?
TF Jackson can work from an existing specification or help define the right building and project approach, with support ranging from building supply to wider project delivery where agreed.
EXPLORE TF JACKSON’S SPORTS FACILITIES SOLUTIONS
FAQs
What should you consider before upgrading sports facilities?
Start with users, peak demand and the outcome you need. Then define must-have spaces, check site control and access, understand services and approvals, build a whole-project budget and compare delivery routes against the same brief.
What facilities does a sports club typically need?
It depends on the sport and how the site is used. Common requirements include changing, showers, toilets, officials’ provision, accessible and inclusive facilities, storage, first aid, reception, administration and social or hospitality space.
What should sports changing rooms include?
The answer varies by sport, level of play and user group. Consider changing capacity, showers, toilets, privacy, officials, accessibility, circulation, storage and maintenance. Check current Sport England and governing-body guidance before fixing dimensions or fixture numbers.
How should accessibility be planned in a sports facility?
Treat it as a whole-facility issue: arrival, routes through the building, changing and toilets, wayfinding, privacy and operation. Sport England’s Accessible and Inclusive Sports Facilities guidance is the main current reference used in this guide.
What affects sports facility cost?
Size and specification matter, but so do groundworks, foundations, drainage, utilities, access, transport, lifting, professional fees, installation and long-term operation. Compare whole-project scope rather than a building-only figure.
Do sports facility upgrades need planning permission?
Sometimes. It depends on the proposal, site and circumstances. Check the planning position early and use current local planning advice and Sport England’s club planning guidance rather than assuming permission is or is not required.
What is the difference between modular, portable and prefabricated buildings?
Prefabricated is the broadest term for components made off site. Modular is a form of offsite construction using building sections or modules. Portable is commonly used for relocatable or self-contained buildings, although suppliers use the term in different ways.
Is modular construction better than traditional construction for sports facilities?
Neither route is automatically better. The right choice depends on the design, site, programme, disruption, access, procurement, specification and whole-project responsibilities. Compare them against the same project brief.
How should a club prepare before asking suppliers for quotes?
Agree the problem, users, must-have spaces, site constraints, budget status and target timescale. Then give each supplier the same information and ask them to state inclusions, exclusions, dependencies and who owns each part of the project.